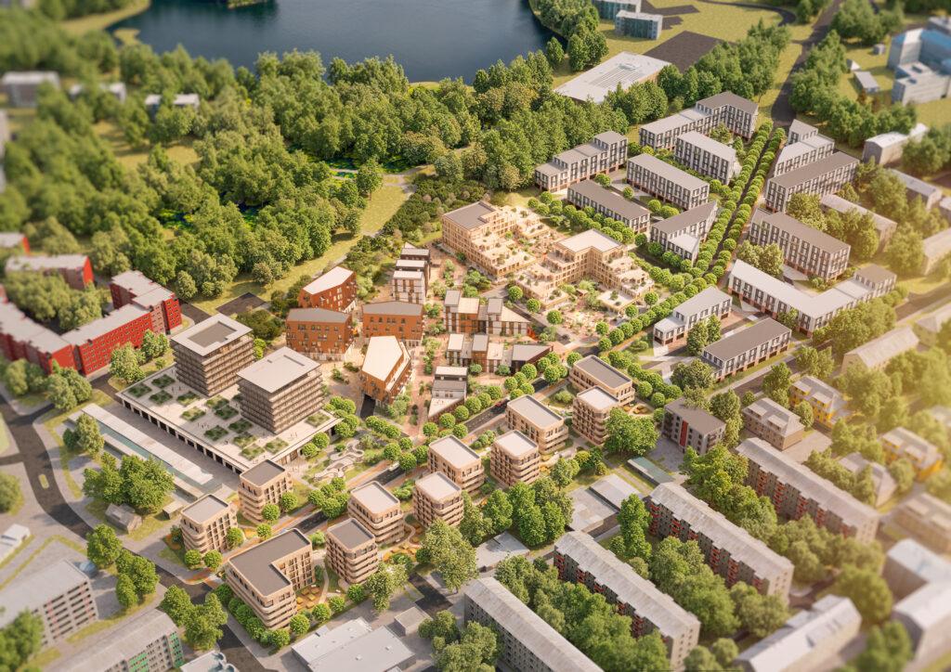
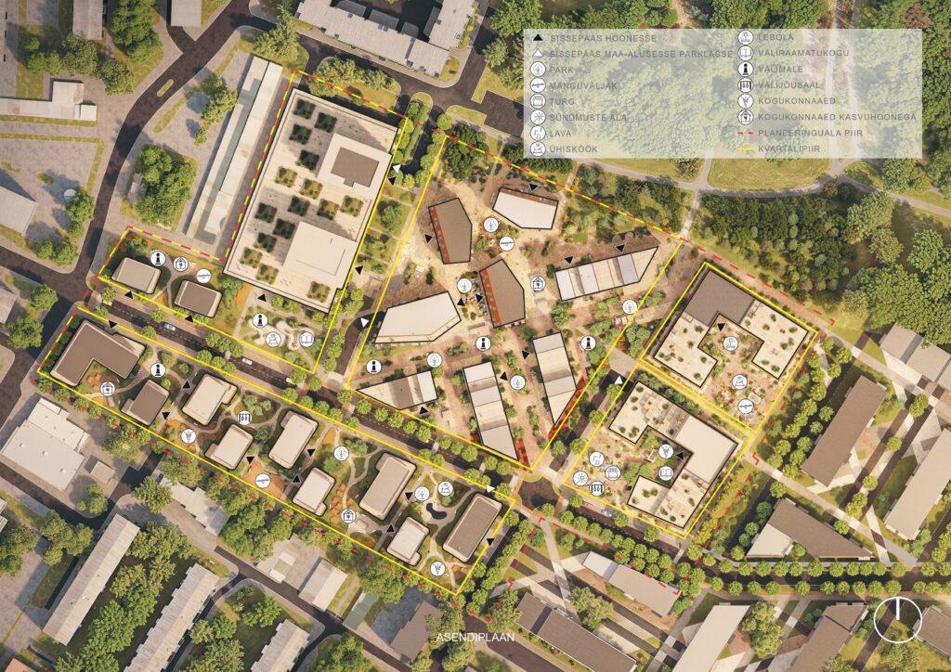
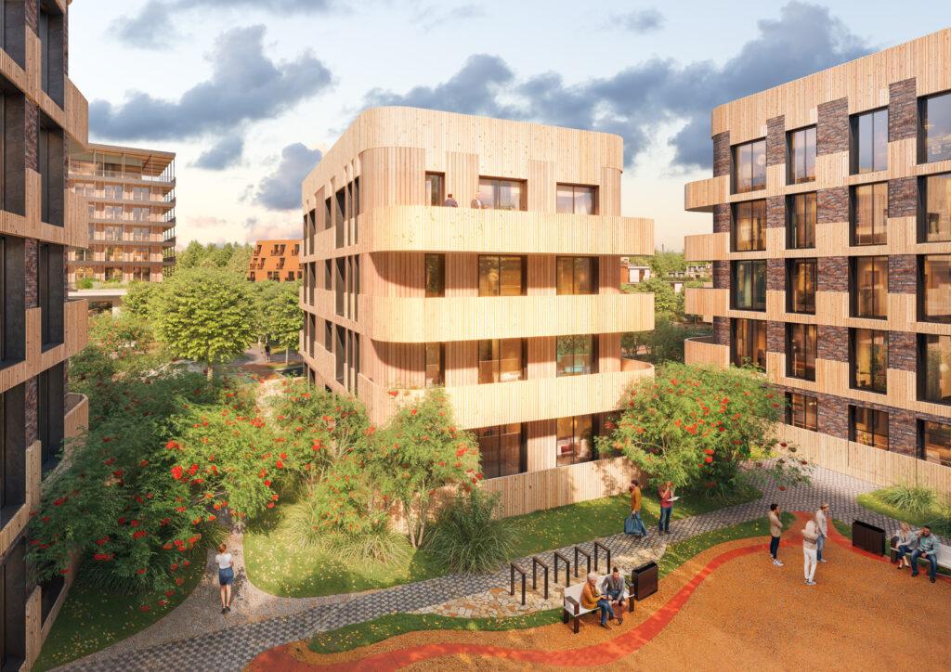
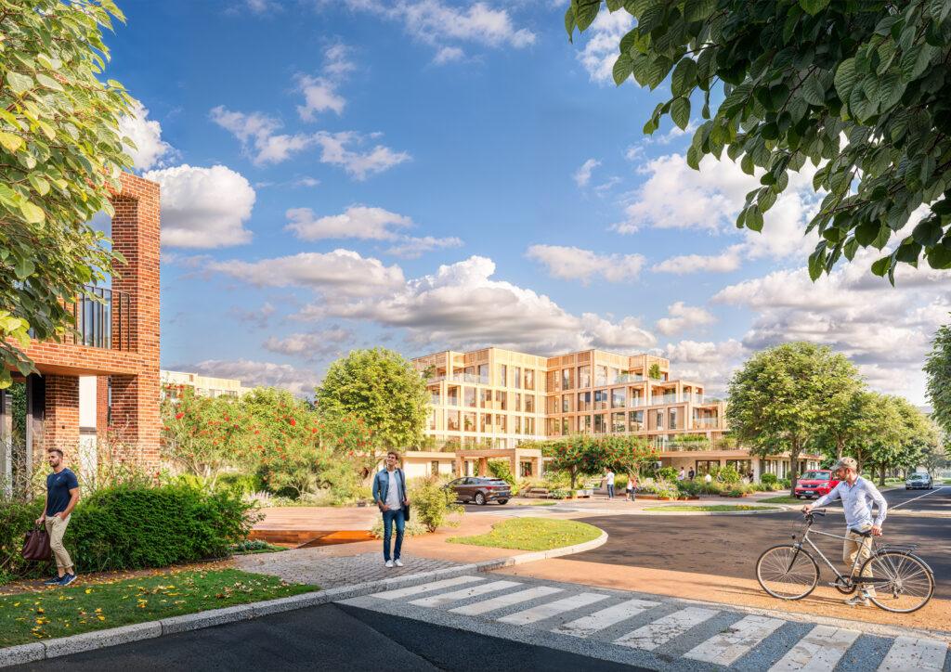
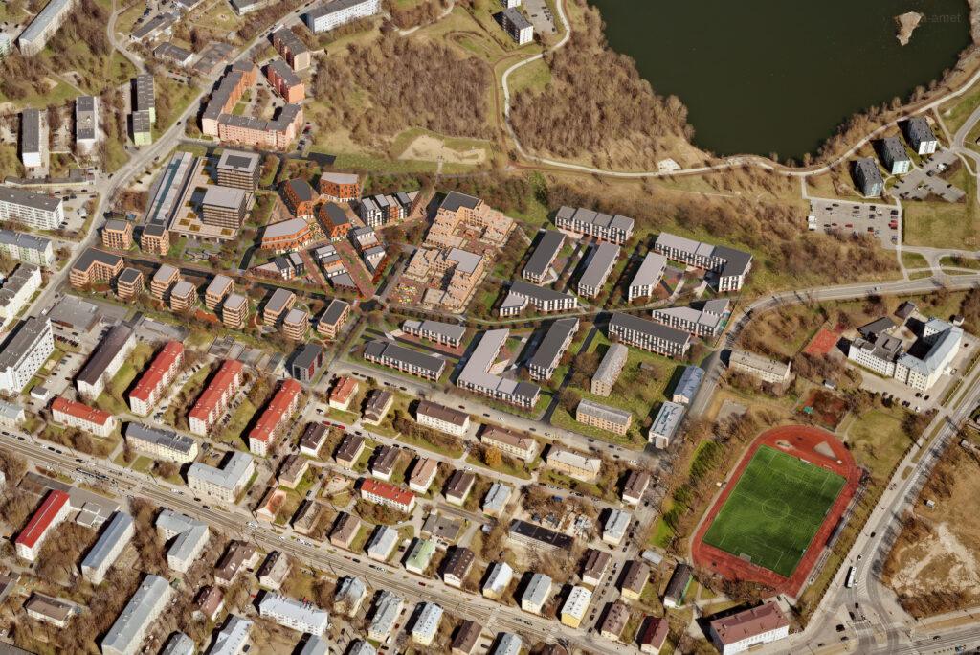
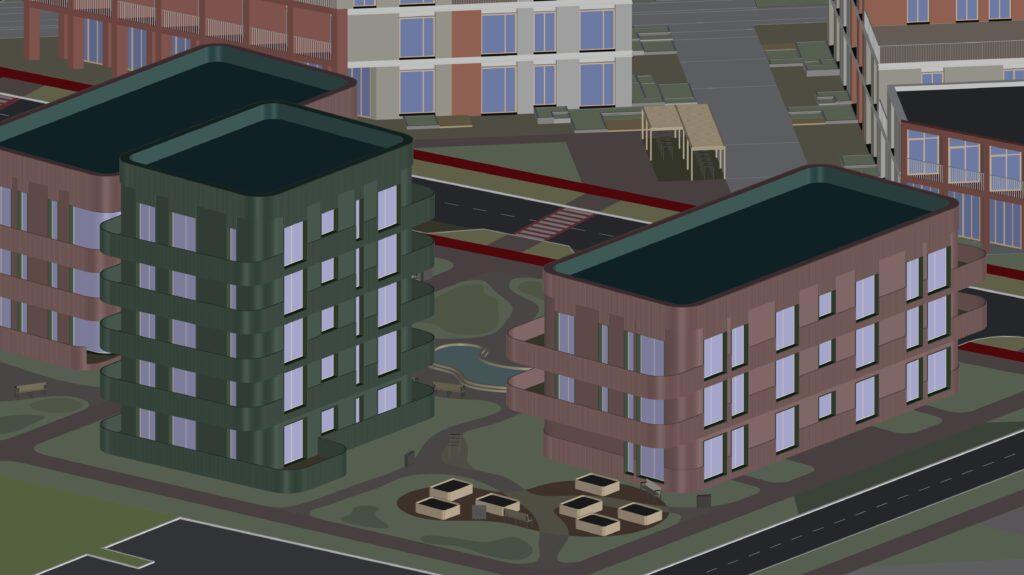
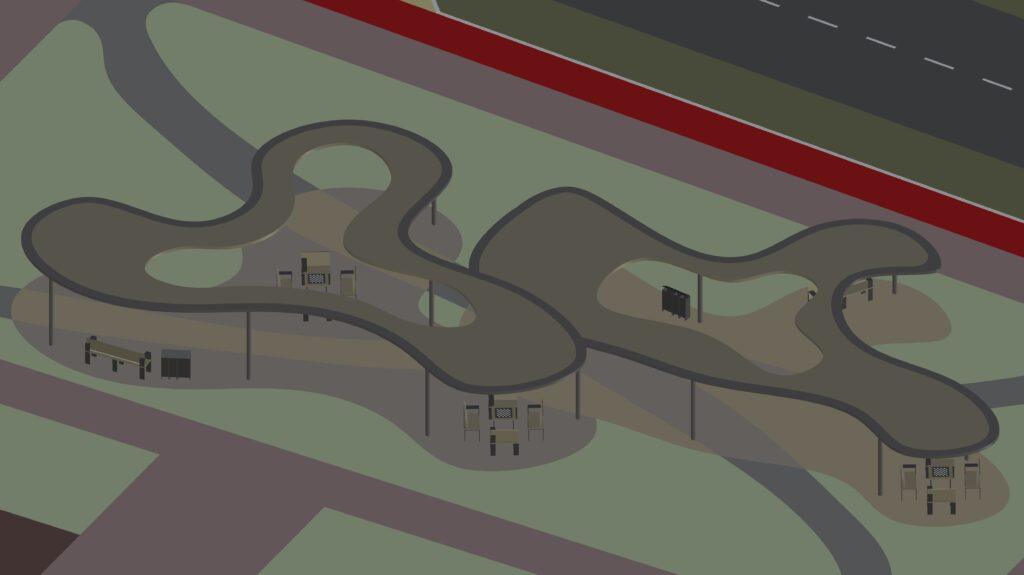
The Sikupilli residential project consists of four different blocks. My role was to bring the different parts together within the larger 3D model, including the surrounding existing buildings, terrain and new landscape design. The existing buildings were modelled with enough detail to create more realistic visuals, while the new landscape was designed to blend naturally between the residential blocks.
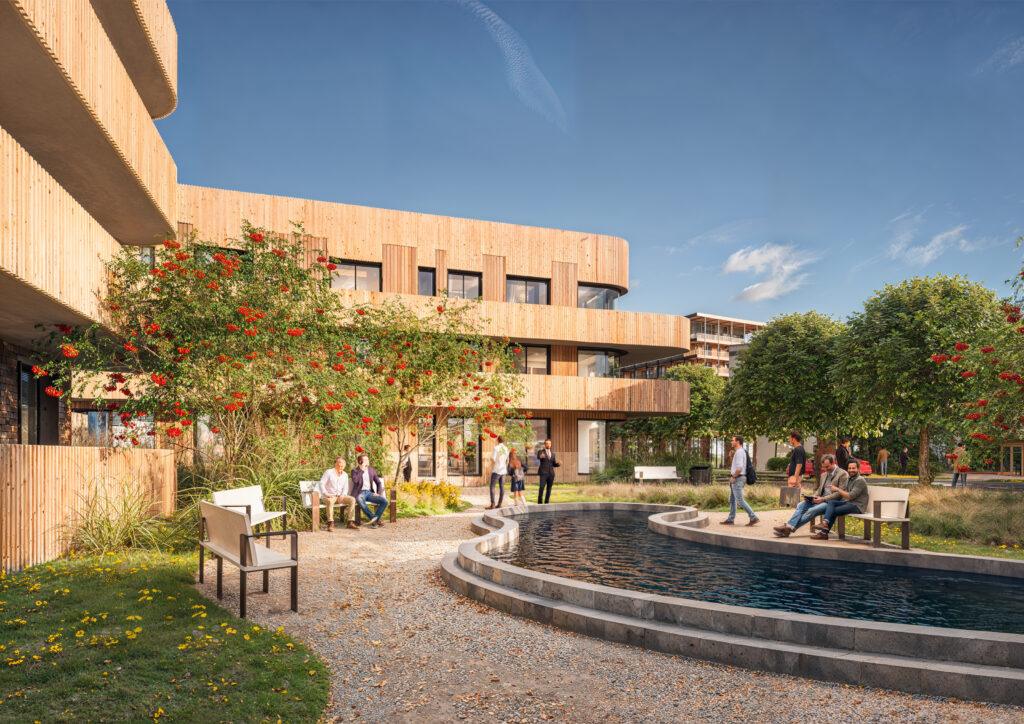
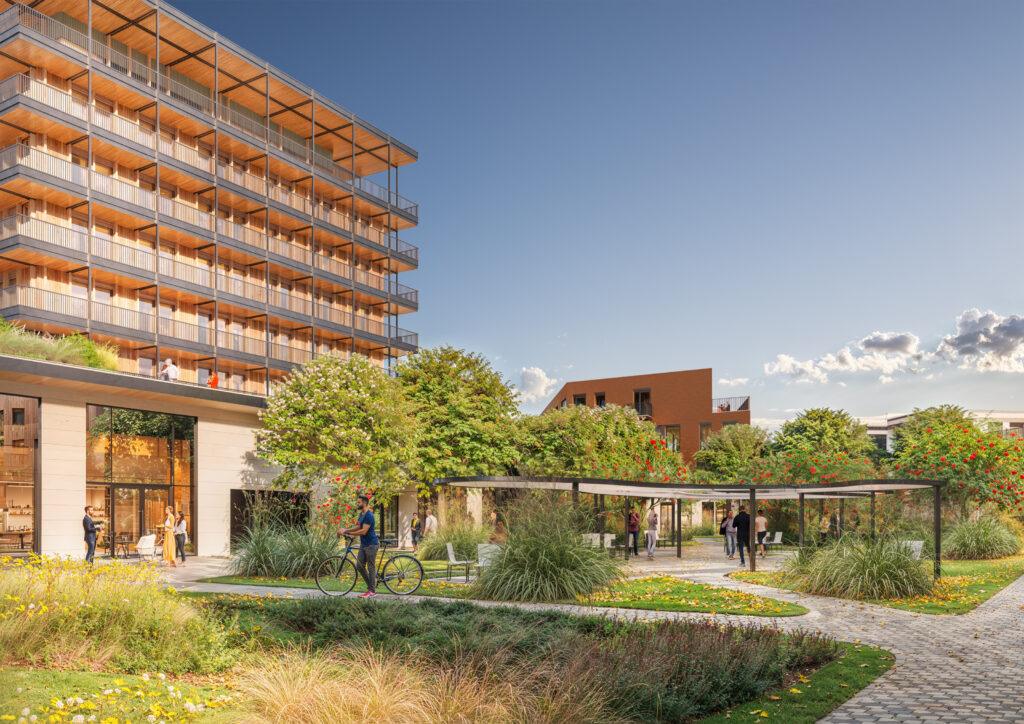
The outdoor areas were furnished with activities and features intended to encourage interaction and create a stronger sense of community. I was responsible for the existing landscape architecture, surrounding buildings and all activity elements within the model, as well as the smaller details throughout the environment, down to elements such as curbstones that add depth and realism to the final renders.