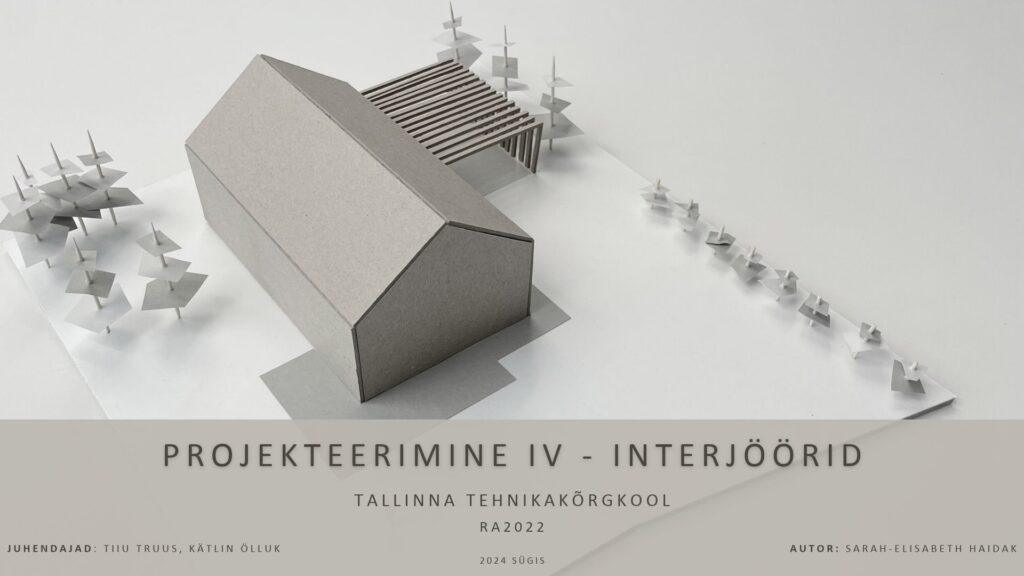
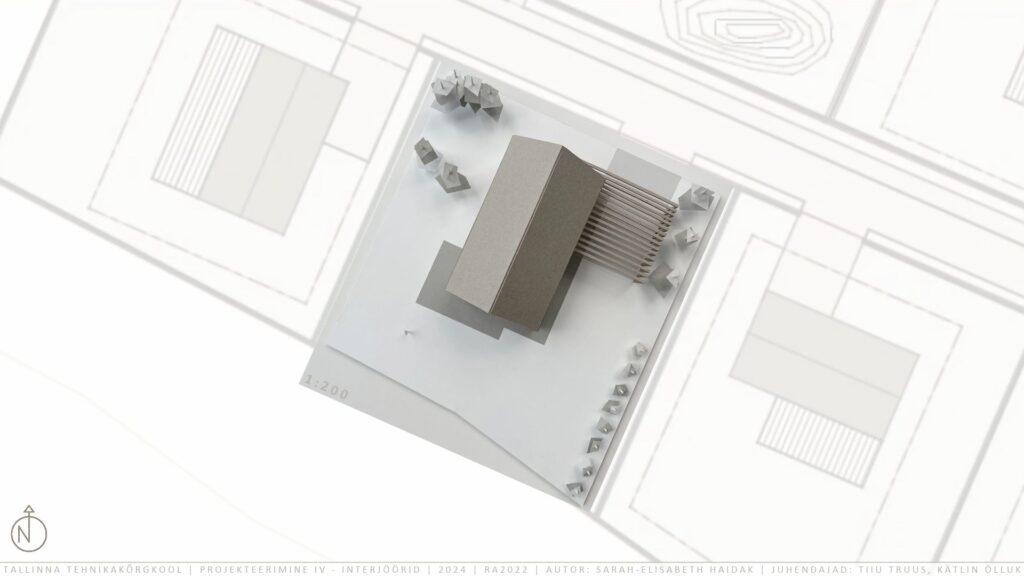
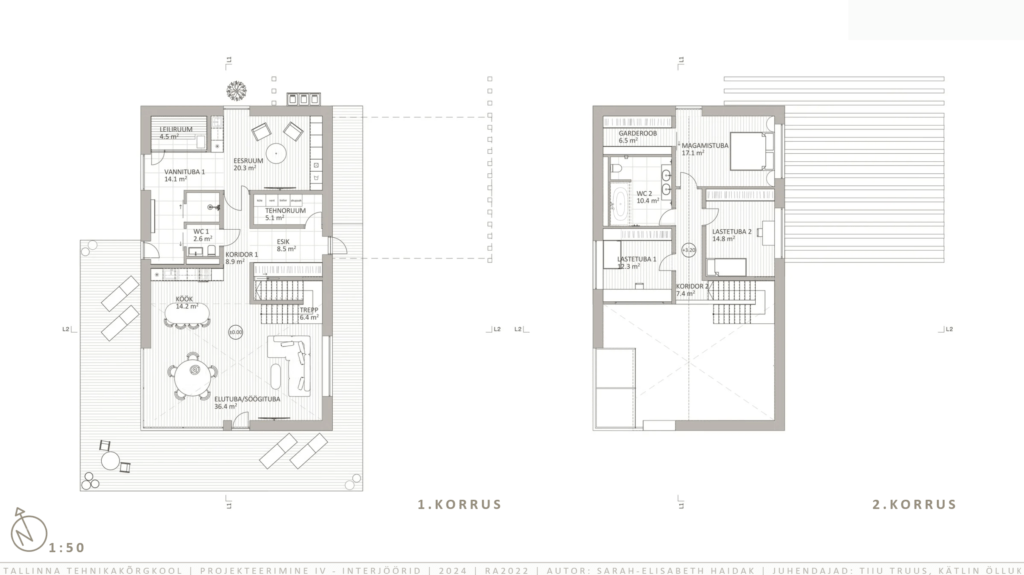
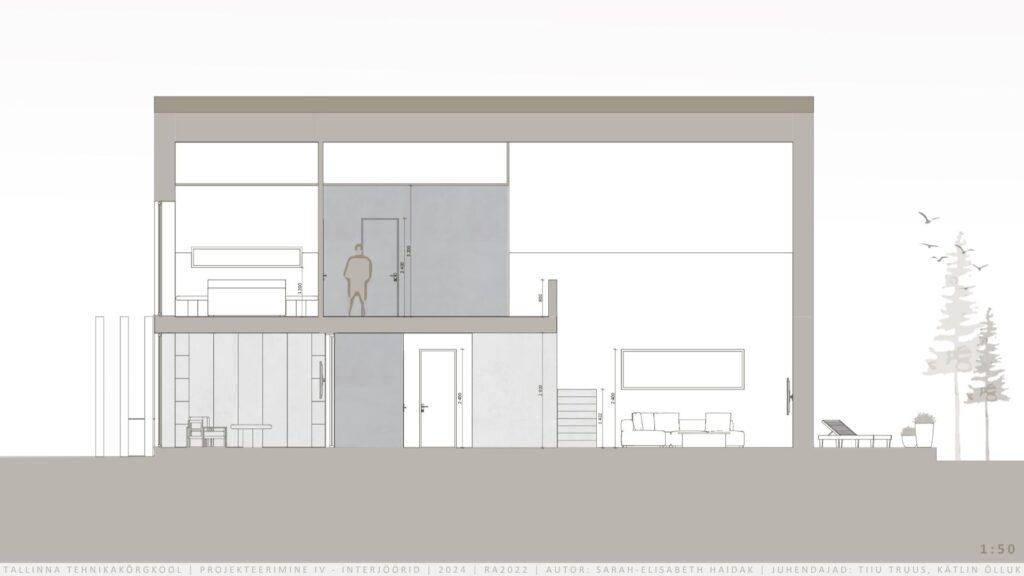
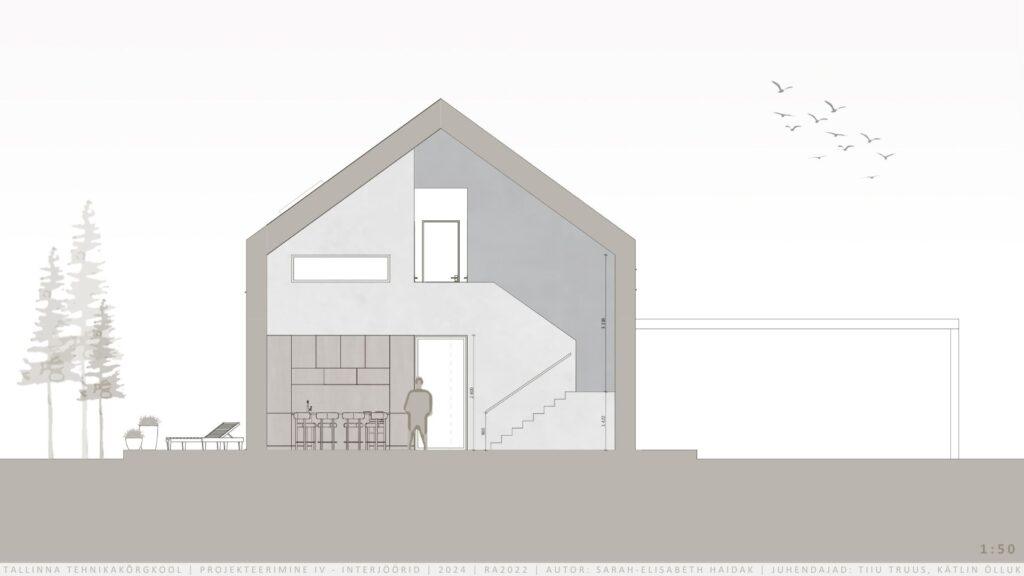
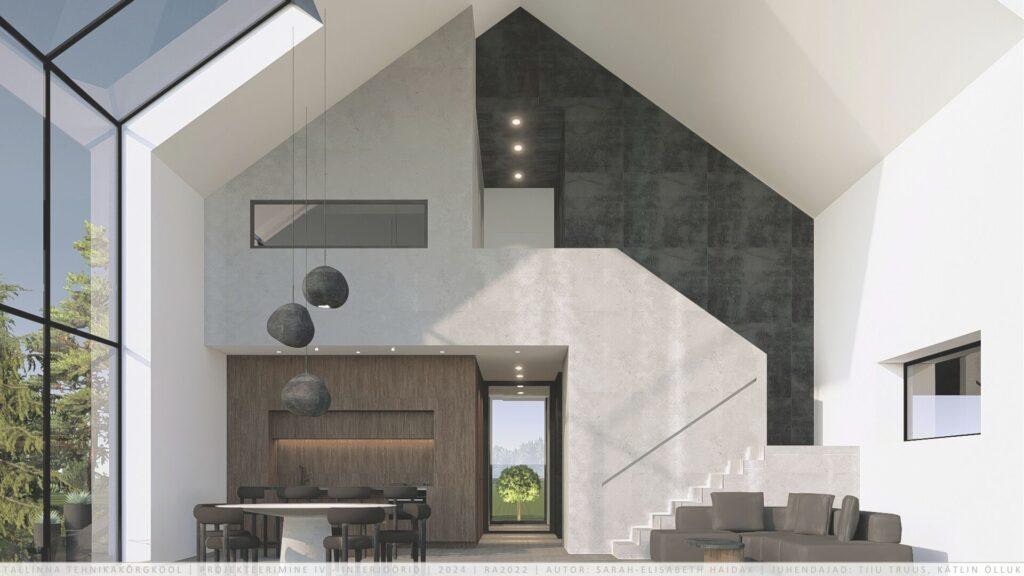
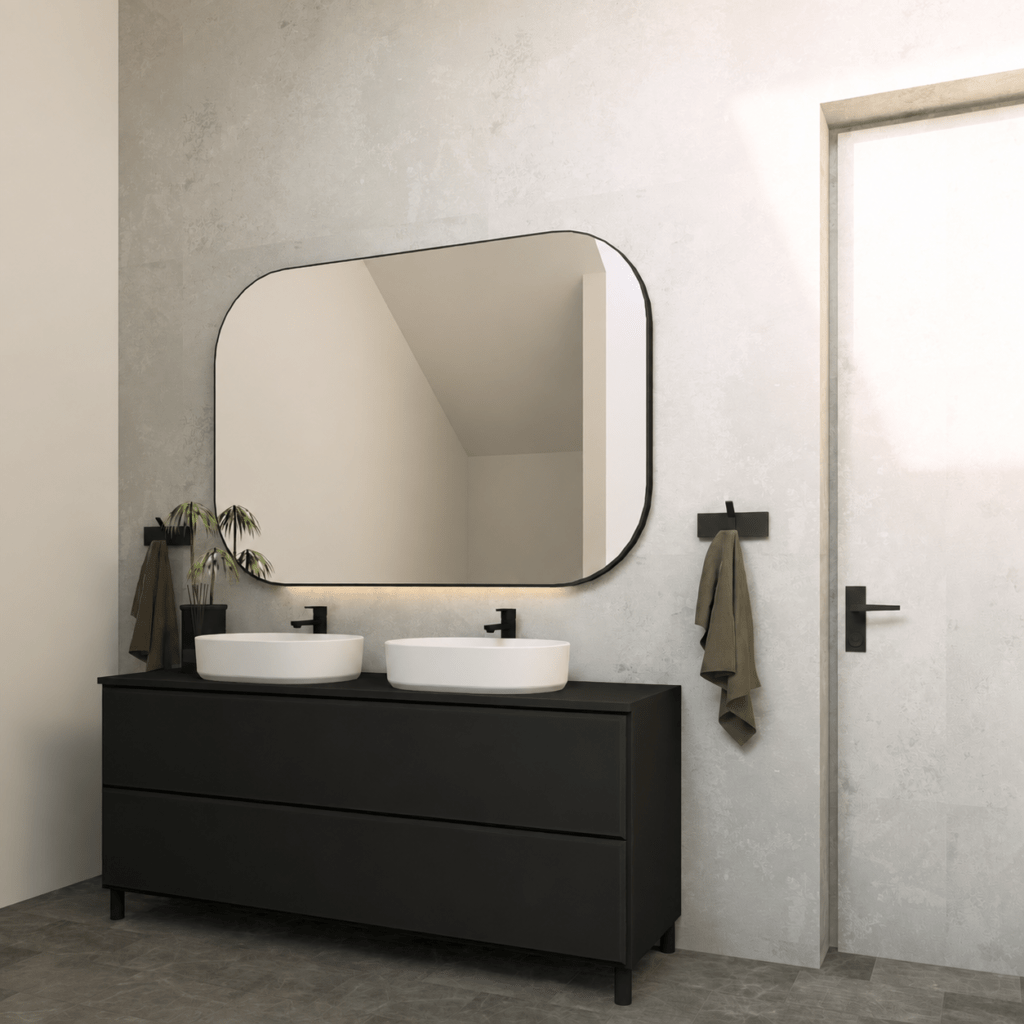
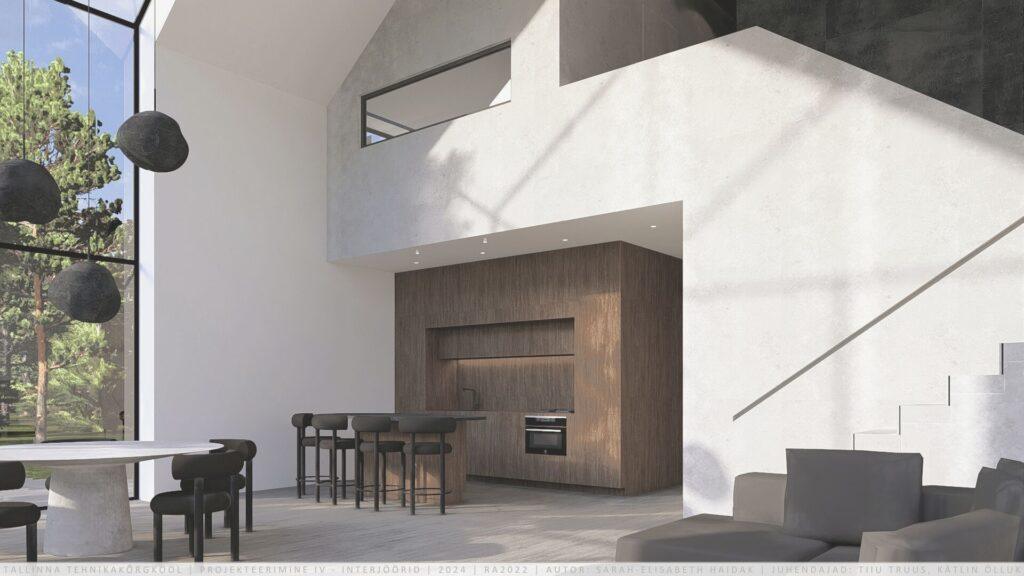
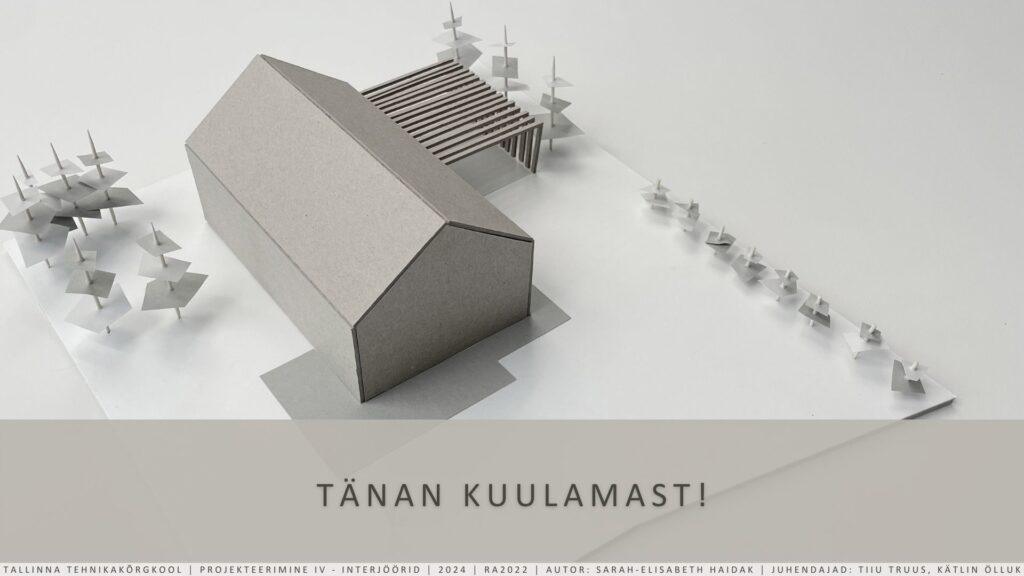
This project focused on the interior design of a single-family home, where I redesigned the floor plan across both floors to create a functional and spacious layout. The living and dining areas were brought together into an open, light-filled space, while the bedrooms and children’s areas were arranged to create a clearer sense of privacy.
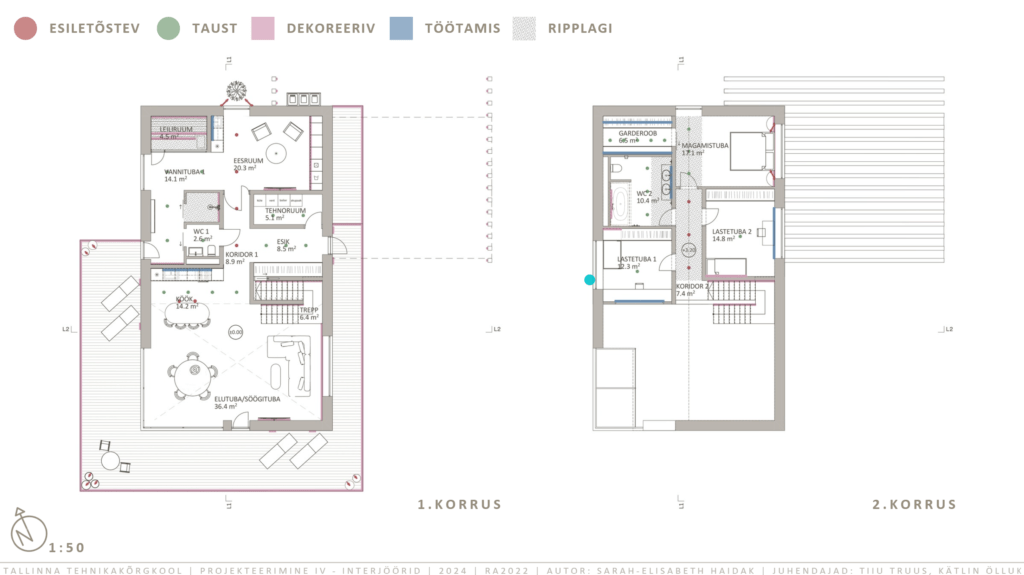
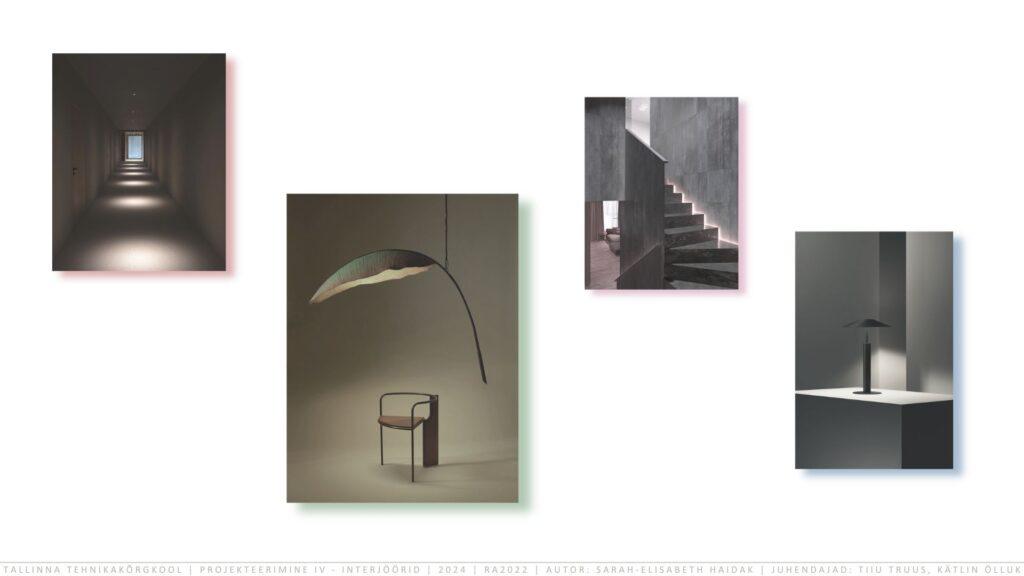
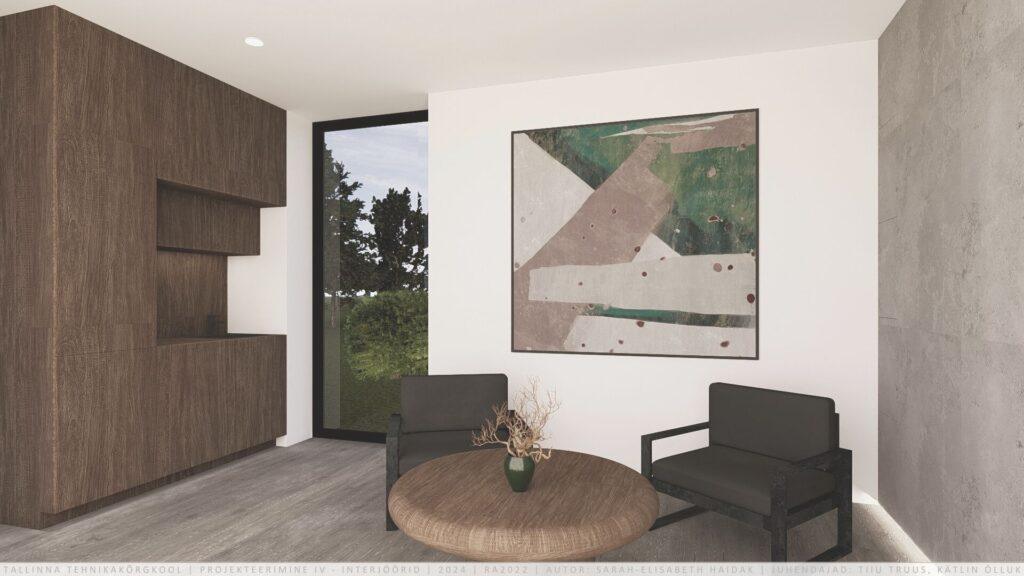
For the material palette, I worked with three main tones — wood, stone and an accent colour — using them to visually organise the spaces while creating a cohesive but layered atmosphere. The lighting was also developed in layers, combining accent, ambient, decorative and task lighting. A corresponding ceiling layout was designed to support the different functions of each space.
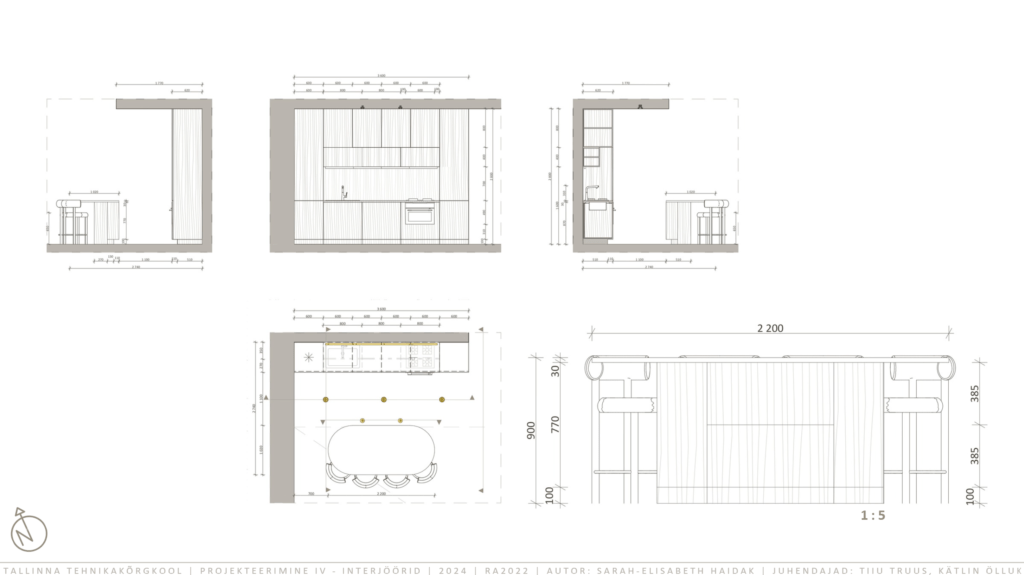
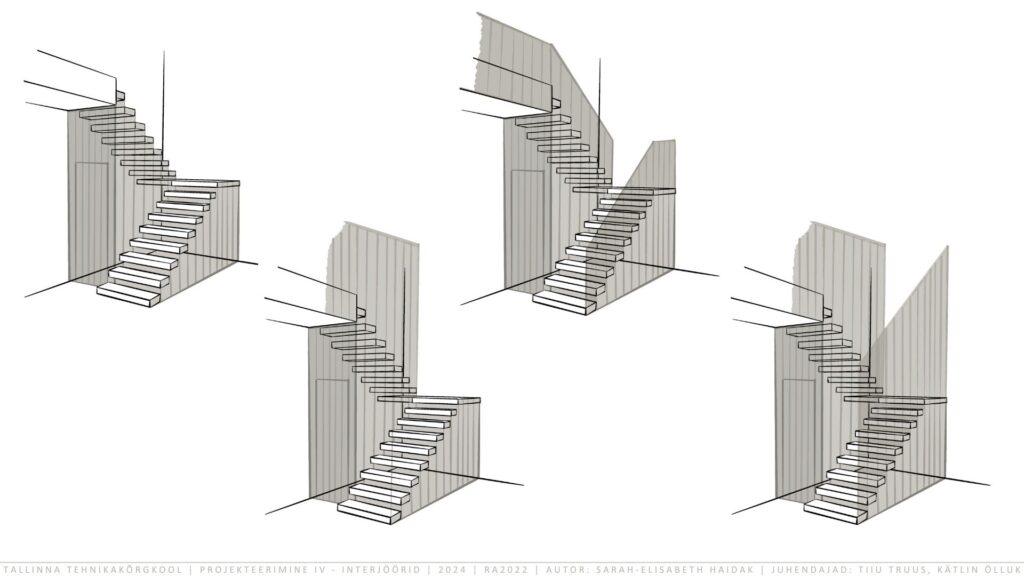
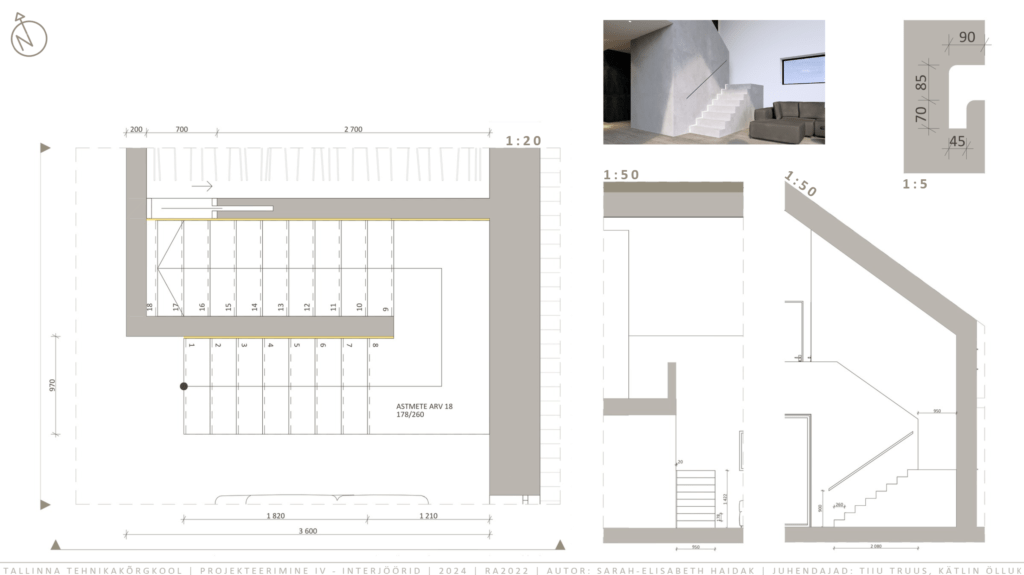
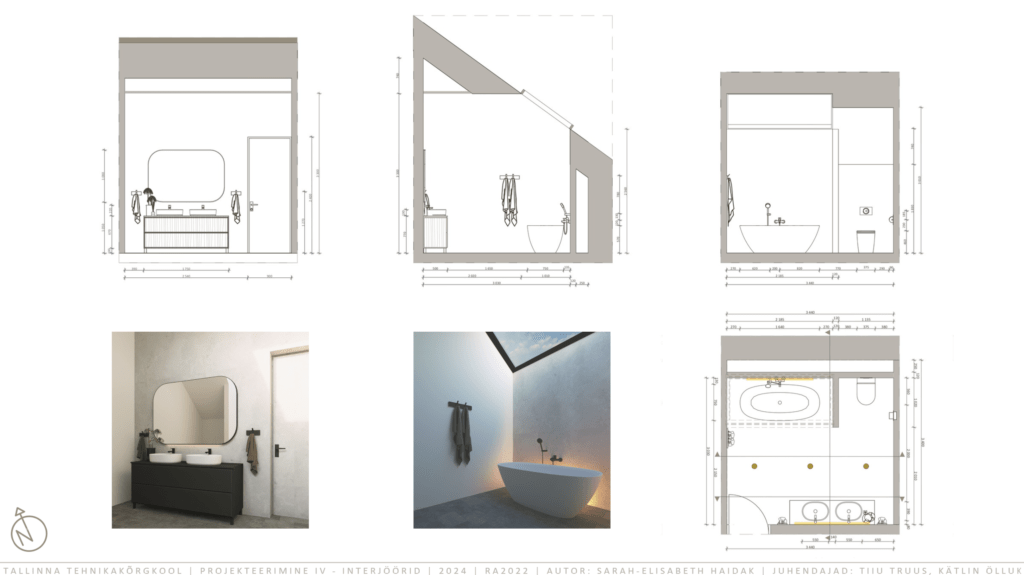
I paid particular attention to the staircase, exploring several different forms before choosing the most suitable solution and developing it through detailed drawings at 1:20 and 1:5 scales. The same approach was applied to the kitchen and bathroom, which were developed at 1:20 scale and further detailed at 1:5.
The project also included a set of 3D visualisations, showing how the materials, lighting and spatial design come together to create the overall atmosphere of the home.